
Back to Listings
MLS# 1566278 223 Brookside Drive Westminster, SC 29693
$ 424,900 - 3 Bed, 2 Bath, 0 Half - 1400-1599 Square Feet - 0.00 Acres
Property Inquiry
223 Brookside Drive
Price$ 424,900
StatusActive
Bedrooms3
Full Baths2
Half Baths0
Sq Ft1400-1599
MLS#1566278
Area067
SubdivisionWest Lake Estates
CountyOconee
Acres0.00
Approx AgeUnder Construction
# of Stories1
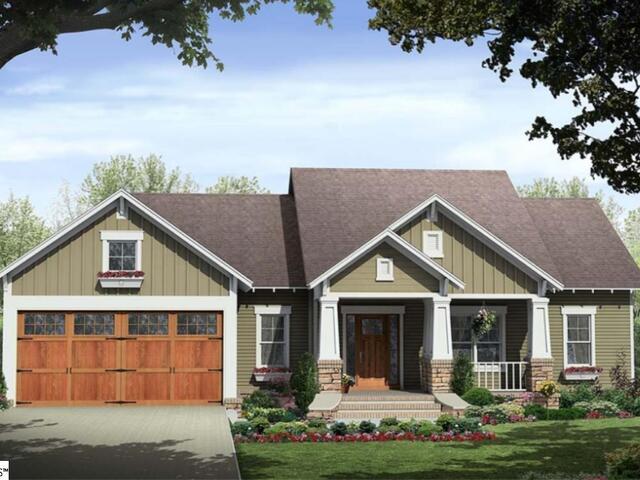
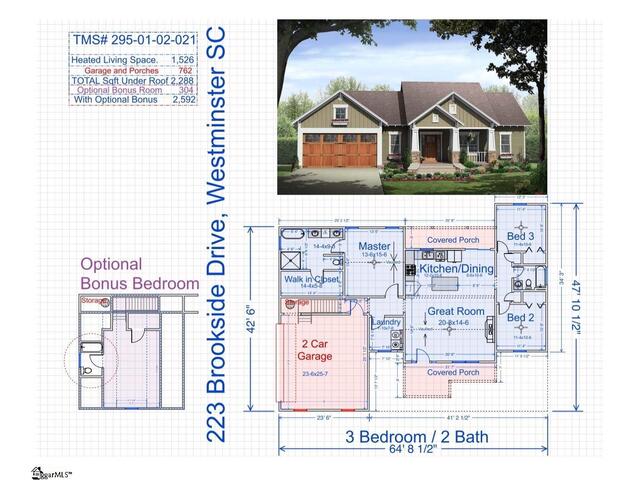

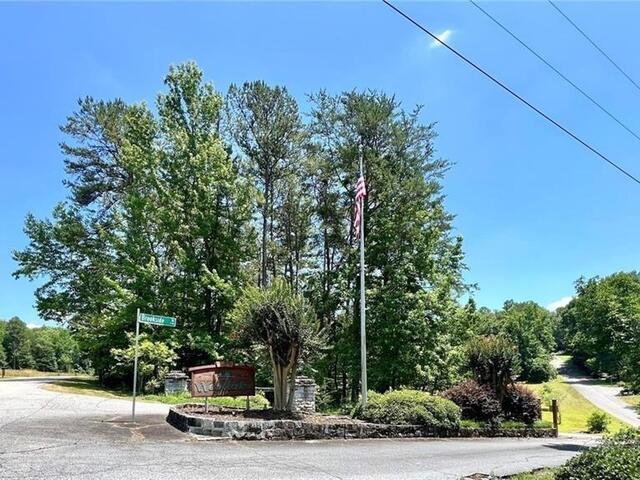
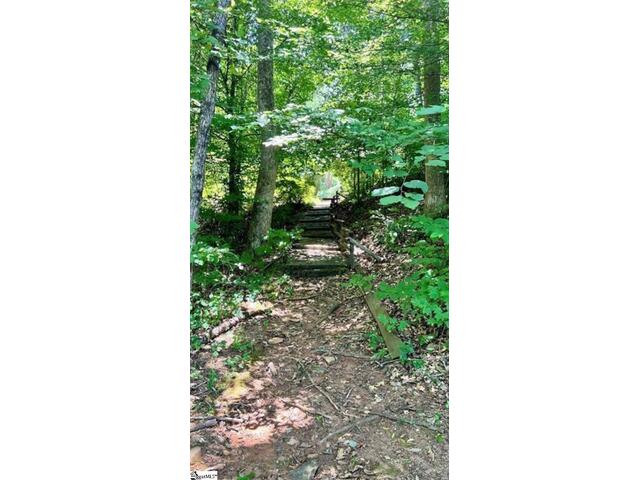
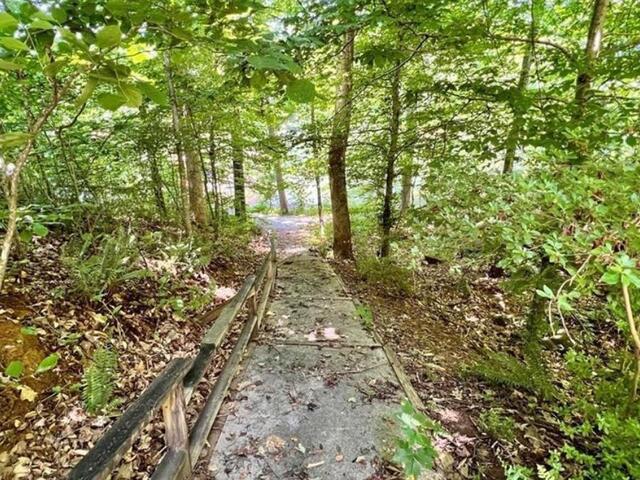
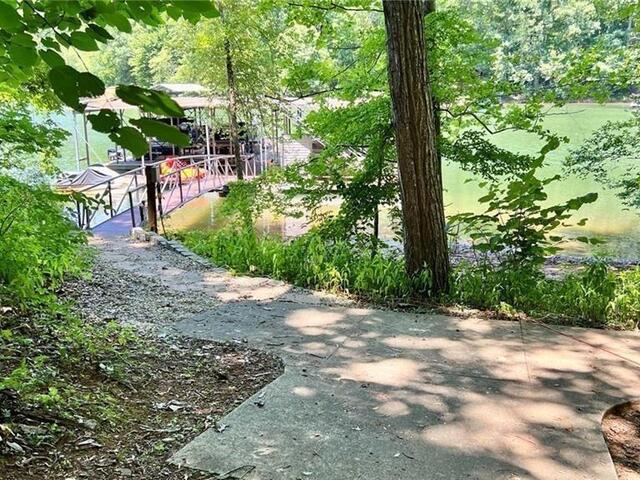
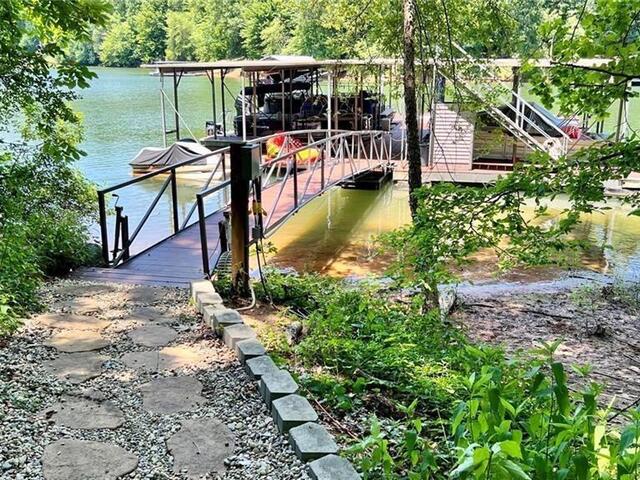
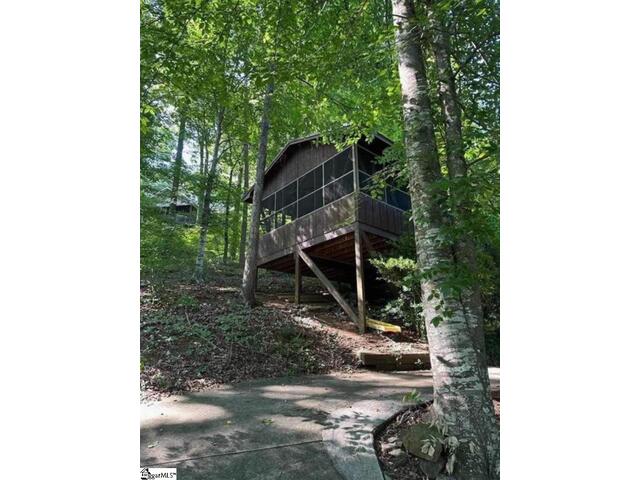

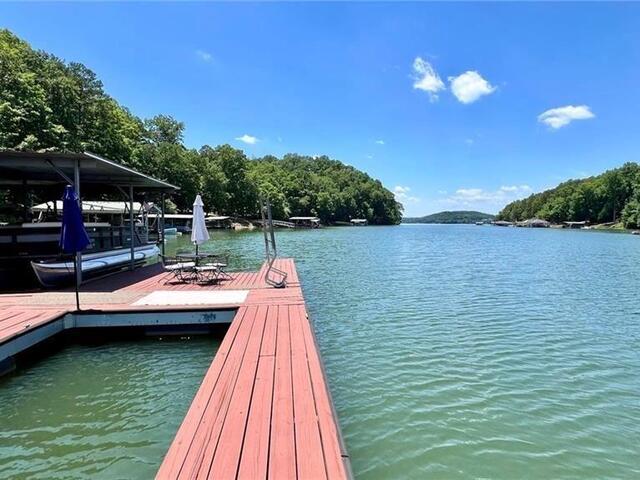
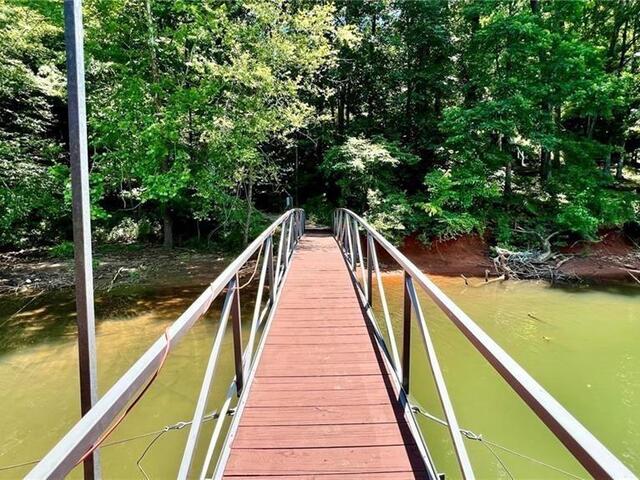
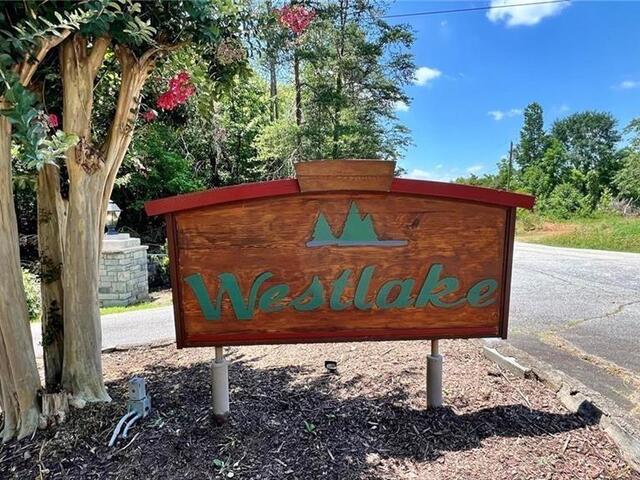
DescriptionDiscover unparalleled lakefront living in this brand-new construction, nestled within the exclusive gated community of Westlake on Lake Hartwell. This exceptional 3-bedroom, 2-bath residence spans approximately 1,526 sq ft, showcasing a highly sought-after split-bedroom floor plan designed for optimal privacy and comfort. The vaulted living room ceiling creates an expansive atmosphere, complemented by a cozy fireplace that serves as the heart of the home. A spacious primary suite offers a private retreat, while the attached 2-car garage provides convenience and additional storage. An optional bonus room above the garage presents a versatile opportunity for extra living space, tailored to your lifestyle needs. Early buyers are presented with a unique chance to personalize their new home, selecting finishes including exterior colors, roofing, flooring, cabinetry, countertops, and interior paint colors, all subject to the current construction stage. This bespoke approach ensures your home perfectly reflects your individual taste. Life in Westlake offers an enviable array of community amenities, including a private boat dock, a charming pavilion, and a serene gazebo, all just moments from the pristine waters of Lake Hartwell. The concrete driveway and insulated windows enhance the property's appeal, while interior features such as granite countertops, smooth ceilings, a walk-in closet, and a walk-in shower elevate daily living. Modern conveniences like a dishwasher connection, washer connection, electric garage door, and a smoke detector are thoughtfully integrated. This prime location in Westminster, SC, provides seamless access to the vibrant energy of Clemson University, diverse shopping and dining establishments, essential medical facilities, and abundant outdoor recreation opportunities throughout picturesque Oconee County.
Room Dimensions
Living Room Size is 21x14
Master Bed Room Size is 14x16
Dining Room Size is 9x11
Bedroom Room 2 Size is 11x11
Bedroom Room 3 Size is 11x11
Kitchen Size is 12x11
Features
Style : Ranch,Craftsman
Basement : None
Roof : Architectural
Interior Features : Attic Stairs Disappearing,Cable Available,Ceiling 9ft+,Ceiling Cathedral/Vaulted,Ceiling Smooth,Countertops Granite,Open Floor Plan
Master Bedroom Features :
Specialty Room : None
Appliances : Dishwasher,Refrigerator,Stand Alone Rng-Electric,Microwave-Built In
Fireplace : Gas Logs
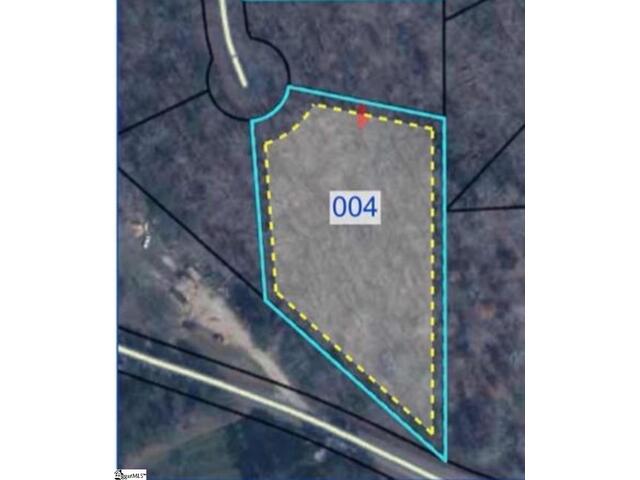
Lot Description : Cul-de-Sac,Wooded
Heating : Electric
Cooling : Electric
Floors : Luxury Vinyl Tile/Plank
Water : Public
Sewer : Septic
Water Heater : Electric
Foundation : Crawl Space
Storage : Other/See Remarks
Garage : Attached Garage 2 Cars
Driveway : Paved Concrete
Exterior Finish : Vinyl Siding
Elementary School : Orchard Park
Middle School : West Oak Middle School
High School : West Oak
Listing courtesy of Lish, Scott - EXP Realty LLC - 888-440-2798
The data on this website relating to real estate for sale comes from the IDX Program of the Greater Greenville Association of Realtors.
All information is believed accurate but not guaranteed. The properties displayed may not be all of the properties available through the IDX Program. Any use of this site other than by potential buyers or sellers is strictly prohibited.
All information is believed accurate but not guaranteed. The properties displayed may not be all of the properties available through the IDX Program. Any use of this site other than by potential buyers or sellers is strictly prohibited.

 Licensed REALTORS in South Carolina.