
Back to Listings
MLS# 1579647 2 Hunters Landing Drive Greer, SC 29651
$ 665,000 - 4 Bed, 2 Bath, 1 Half - 3000-3199 Square Feet - 0.70 Acres
Property Inquiry
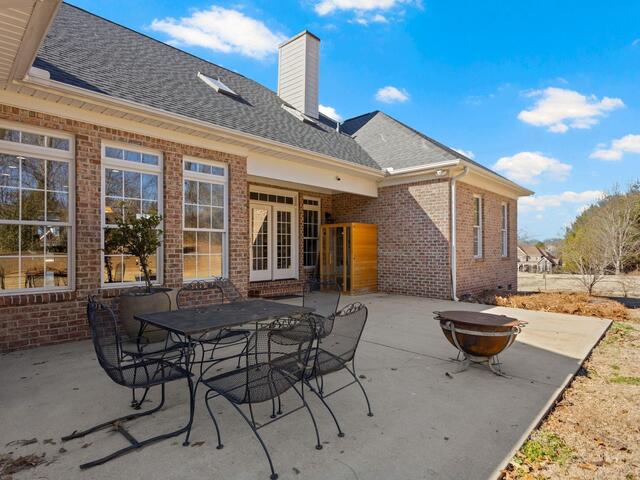
2 Hunters Landing Drive
Price$ 665,000
StatusActive
Bedrooms4
Full Baths2
Half Baths1
Sq Ft3000-3199
MLS#1579647
Area013-Blue Ridge/Hwy14
SubdivisionHunters Landing
CountyGreenville
Acres0.70
Approx Age11-20
# of Stories1+Bonus
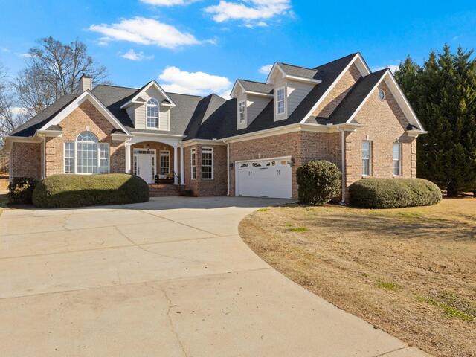
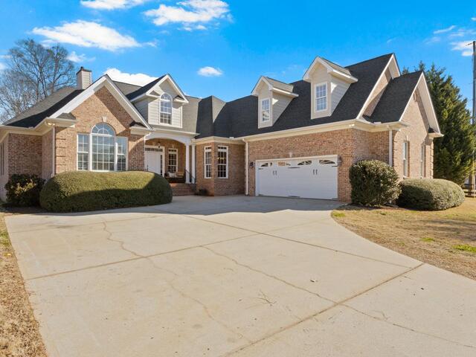
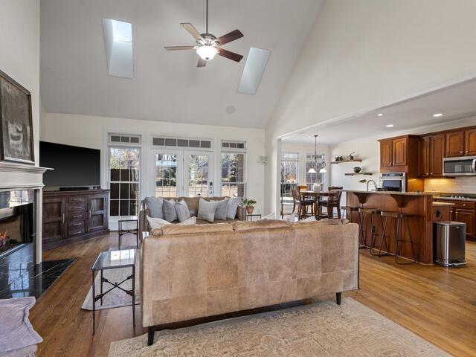
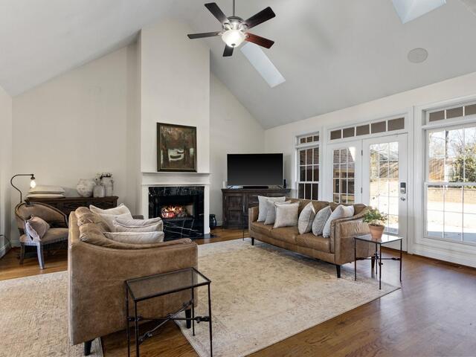
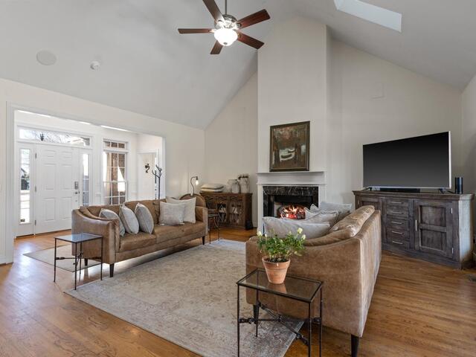
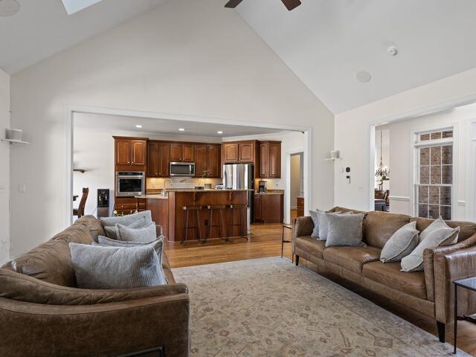

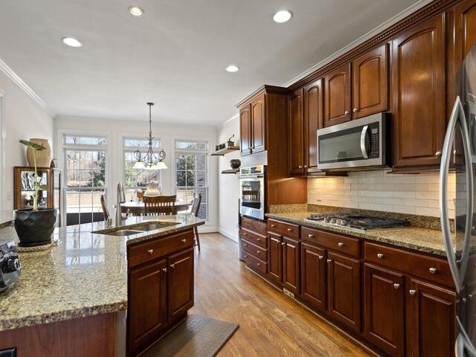

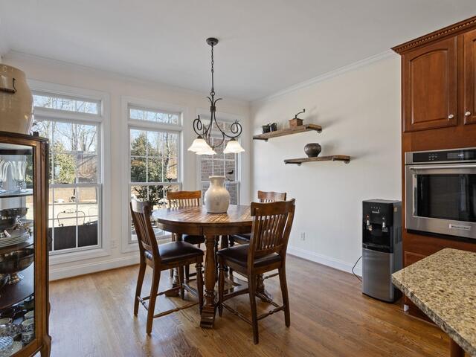
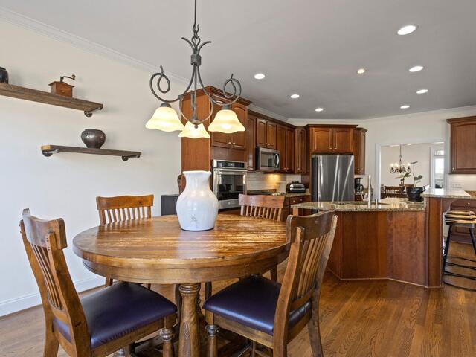

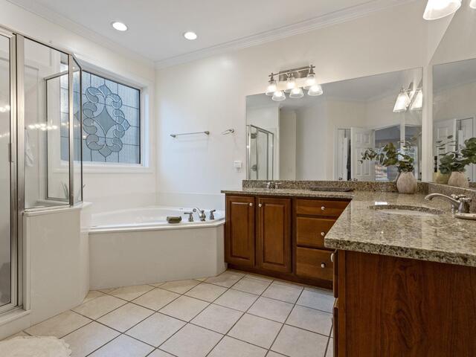
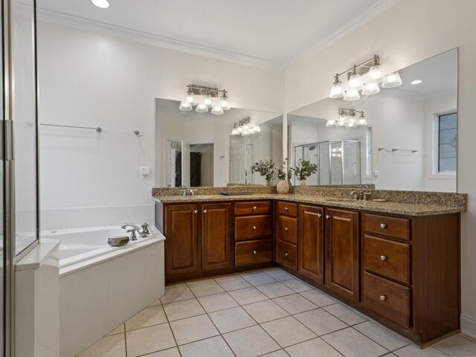
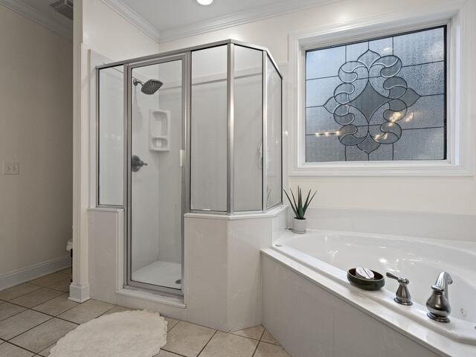
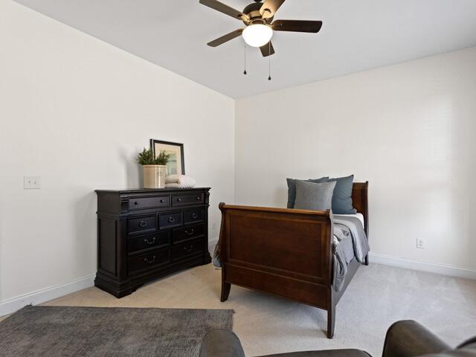
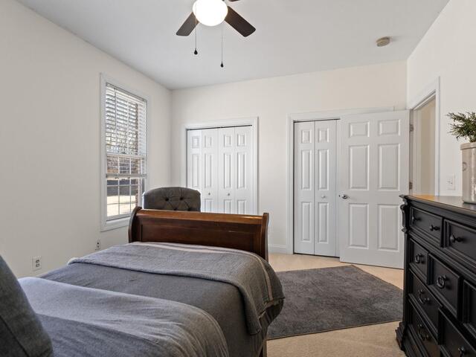
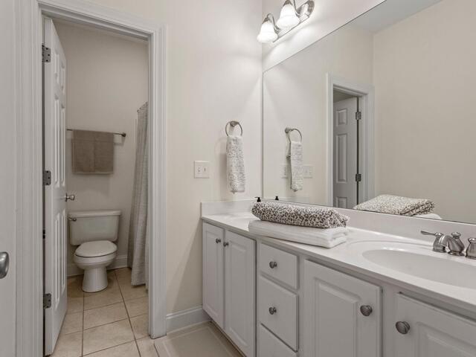
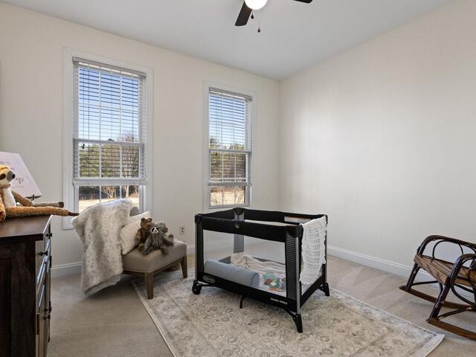
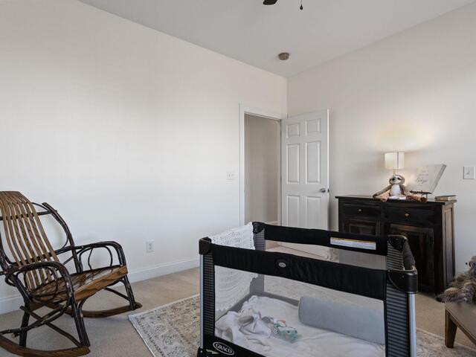
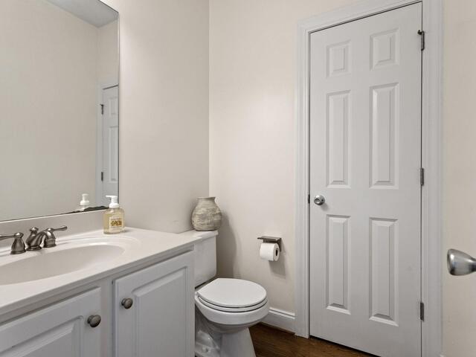
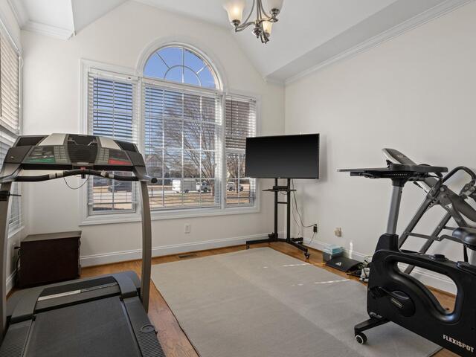
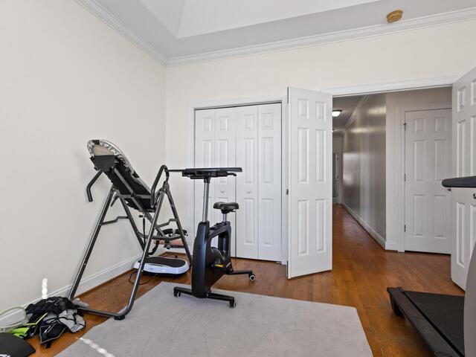
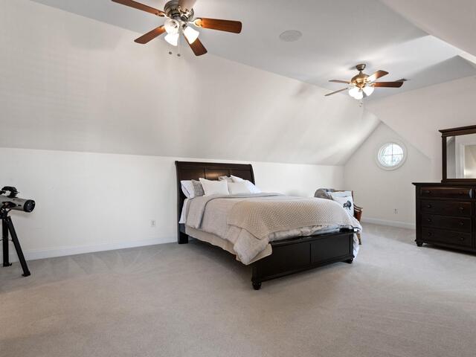
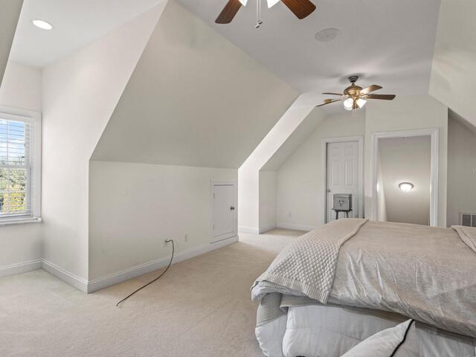
DescriptionSellers are moving and are highly motivated to sell. They welcome reasonable offers and can accommodate a quick closing. Most of the furniture is also available and can be negotiated, making this an excellent turnkey opportunity for buyers looking for a move-in-ready home. Welcome to 2 Hunters Landing Drive—where space, style, and value come together in one of Greer’s most desirable locations. Now competitively priced, this home offers an incredible opportunity to own a beautifully designed property with high-end finishes without the wait or cost of new construction. Step inside to an open, light-filled 4 bedroom, 2.5 bath floor plan is perfect for both everyday living and entertaining. The spacious kitchen features quality finishes, ample cabinetry, and a seamless flow into the main living area. Generous room sizes, thoughtful layout, and upgraded details throughout make this home stand out from the rest. The primary suite offers a relaxing retreat with a well-appointed bath and walk-in closet, while additional bedrooms provide flexibility for family, guests, or a home office. Above the garage, a large bonus room adds exceptional versatility and is perfect for a recreation room, media room, playroom, or home gym. Outside, enjoy a private setting ideal for relaxing evenings or hosting gatherings. ?? Located just minutes from Greenville, shopping, dining, and top conveniences—this home delivers both comfort and accessibility. ?? Now positioned as one of the best values in the area—schedule your showing today before it’s gone. Option to purchase home fully furnished! This property comes with a rate buydown, reducing the buyer’s interest rate for the first two years of their loan. Buyer is not obligated to use preferred lender – however must use preferred lender to receive the buy down. Lender can issue loan approvals in as little as 5 days and close in 15. Restrictions apply.
Room Dimensions
Living Room Size is 19x18
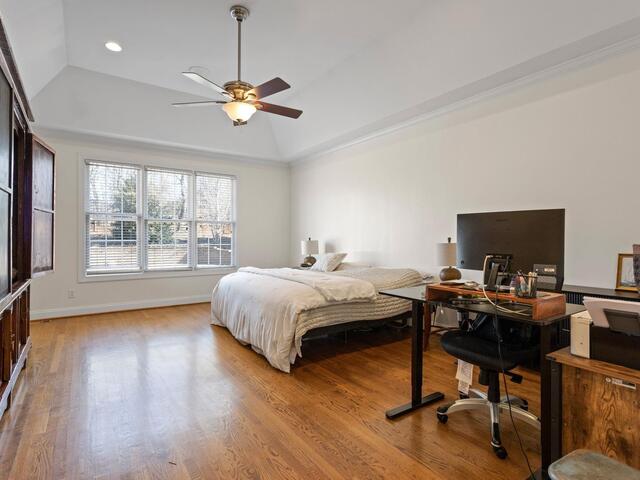
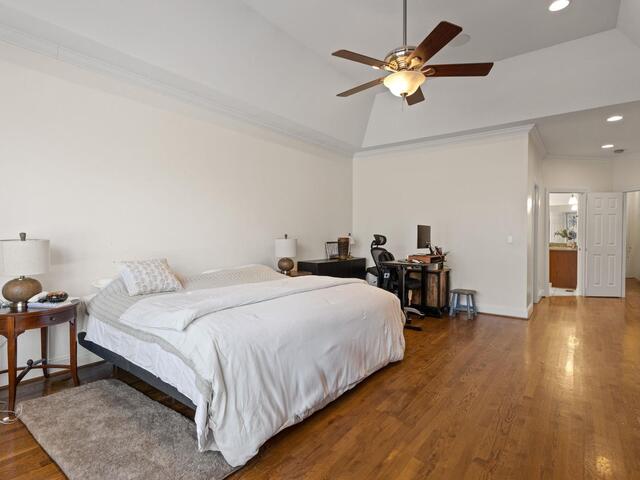
Master Bed Room Size is 21x16
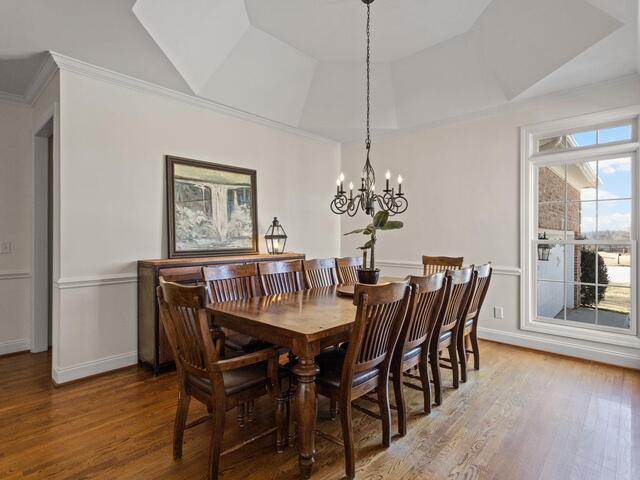
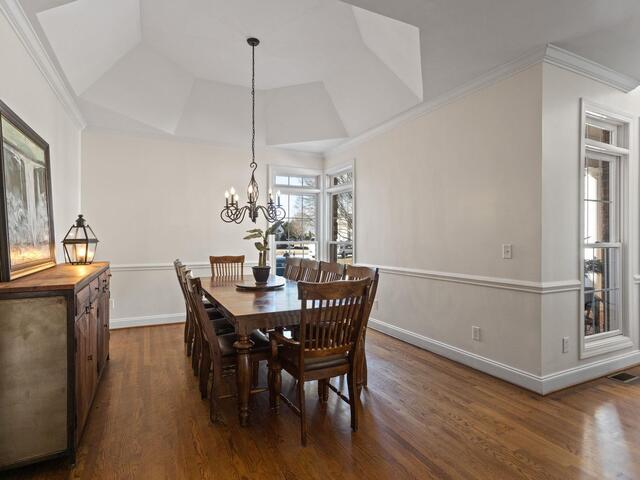
Dining Room Size is 19x16
Bedroom Room 2 Size is 12x12
Bedroom Room 3 Size is 12x11
Bedroom Room 4 Size is 15x12
Bonus Room Size is 28x15
Kitchen Size is 25x12
Features
Style : Traditional,Craftsman
Basement : None
Roof : Architectural
Interior Features : Cable Available,Ceiling 9ft+,Ceiling Fan,Ceiling Blown,Ceiling Cathedral/Vaulted,Countertops Granite,Walk In Closet
Master Bedroom Features :
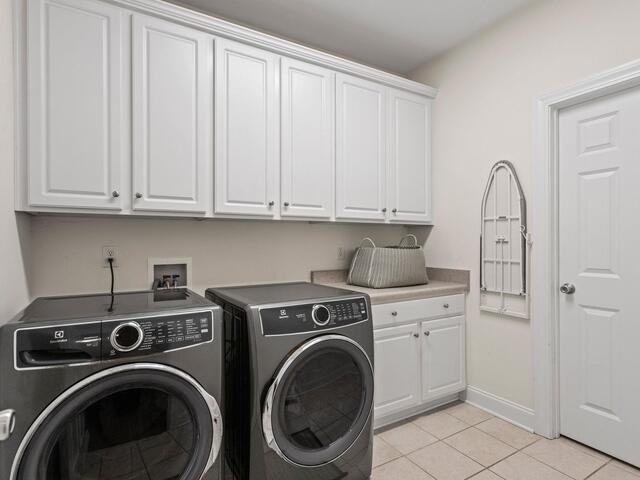
Specialty Room : Bonus Room/Rec Room,Laundry
Appliances : Cook Top-Gas,Dishwasher,Disposal,Oven(s)-Wall
Fireplace : Gas Logs
Lot Description : Corner,Level,Some Trees,Underground Utilities
Heating : Forced Air,Natural Gas
Cooling : Central Forced,Electric
Floors : Carpet,Ceramic Tile,Wood
Water : Public
Sewer : Septic
Water Heater : Gas
Foundation : Crawl Space
Storage : Attic,Garage
Garage : Attached Garage 2 Cars,Door Opener
Driveway : Paved Concrete
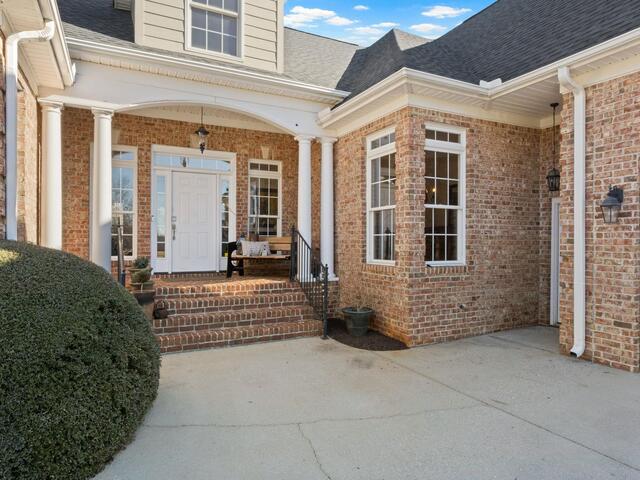
Exterior Finish : Brick Veneer-Full
Elementary School : Mountain View
Middle School : Blue Ridge
High School : Blue Ridge
Listing courtesy of Stenersen, Michelle - Laura Simmons & Associates RE - 864-608-1510
The data on this website relating to real estate for sale comes from the IDX Program of the Greater Greenville Association of Realtors.
All information is believed accurate but not guaranteed. The properties displayed may not be all of the properties available through the IDX Program. Any use of this site other than by potential buyers or sellers is strictly prohibited.
All information is believed accurate but not guaranteed. The properties displayed may not be all of the properties available through the IDX Program. Any use of this site other than by potential buyers or sellers is strictly prohibited.

 Licensed REALTORS in South Carolina.